<-- style PDP --> 143 Castlefield Avenue, Toronto - Semi-Detached for sale for $1,635,000
  • sold
  • leased

143 Castlefield Avenue

Toronto, Ontario, M4R 1G6 - Yonge-Eglinton

$1,635,000$000000

  • Neighbourhood

    Yonge-Eglinton

  • Major Intersection

    Yonge and Eglinton

  • Listed Since: 17 day(s)

  • Last update: 5 day(s) ago

Overview

  • Property Type

    Semi-Detached, 2-Storey

  • Bedrooms

    3

  • Bathrooms

    3

  • Basement

    Finished + Walk-Up

  • Kitchen

    1

  • Total Parking

    1

  • Lot Size

    19.67x134 (Feet)

  • Taxes

    $6,928.81 (2026)

  • Type

    Freehold

Property Description

Property description for 143 Castlefield Avenue, Toronto

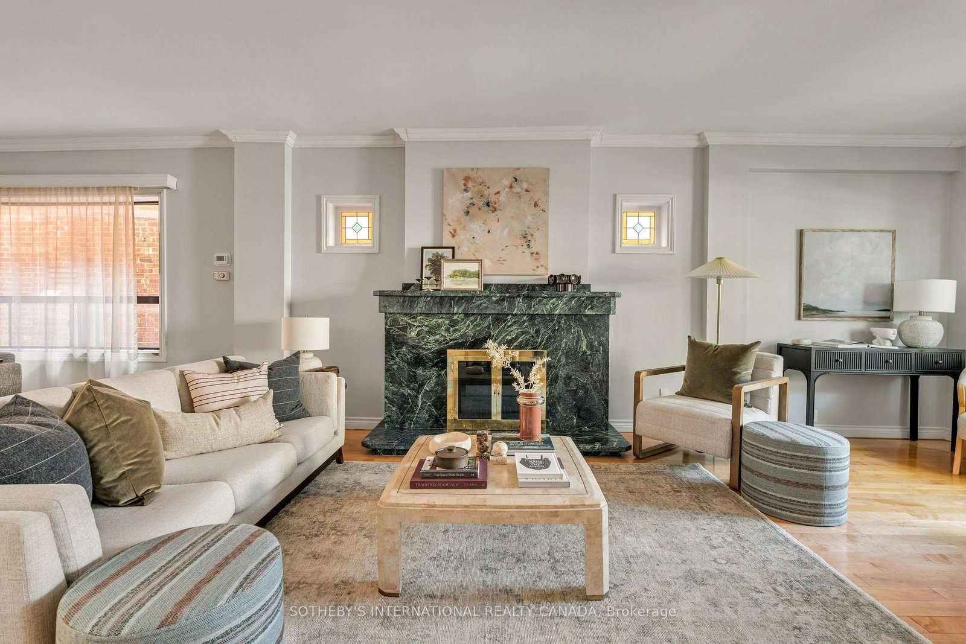
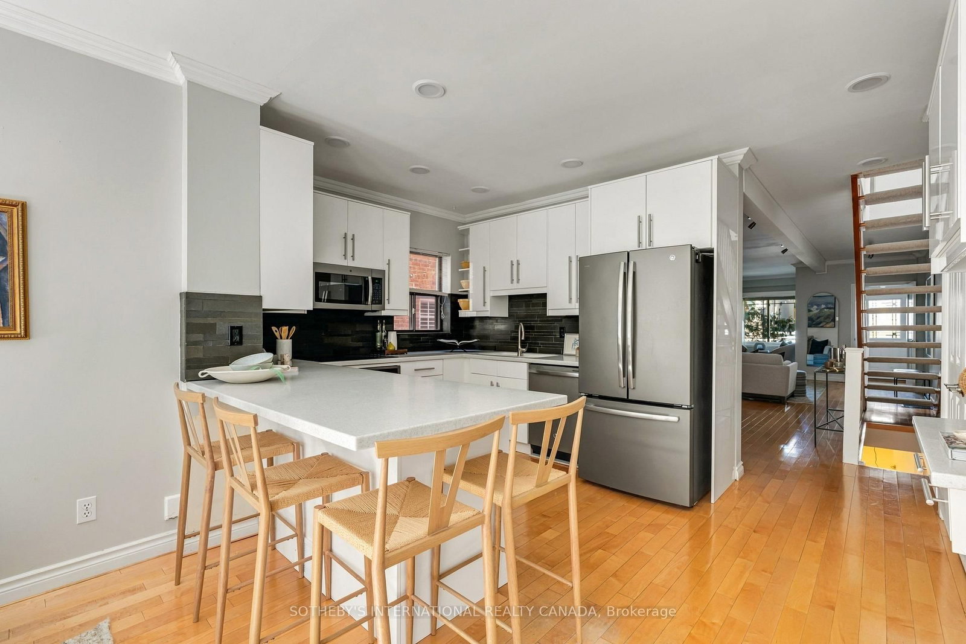
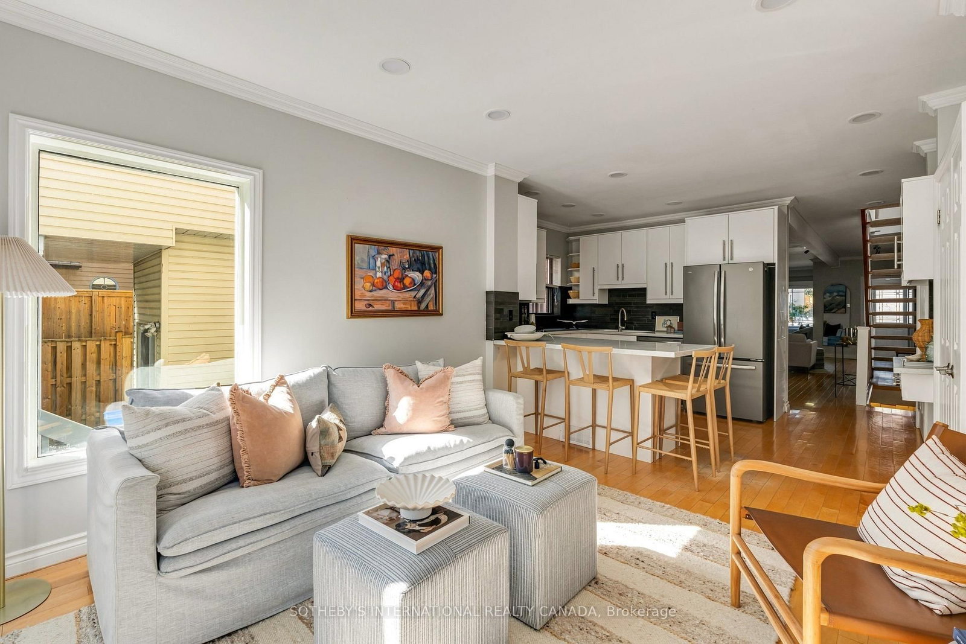
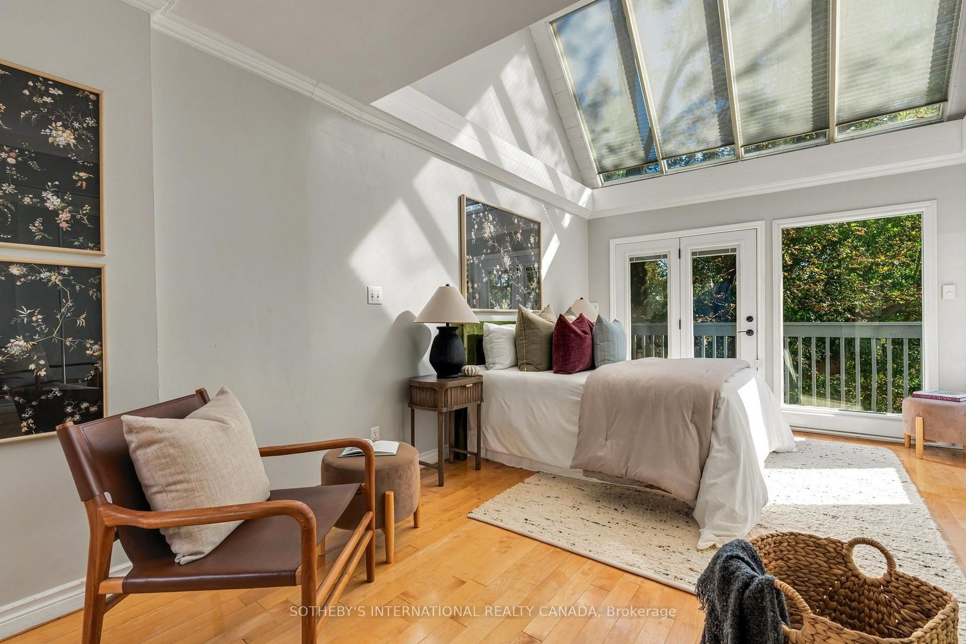
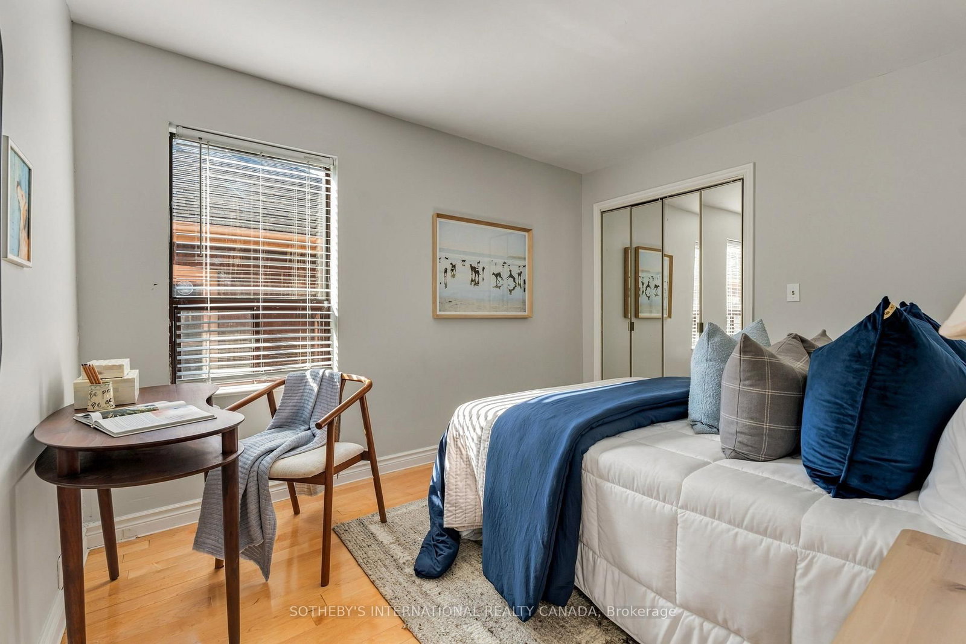
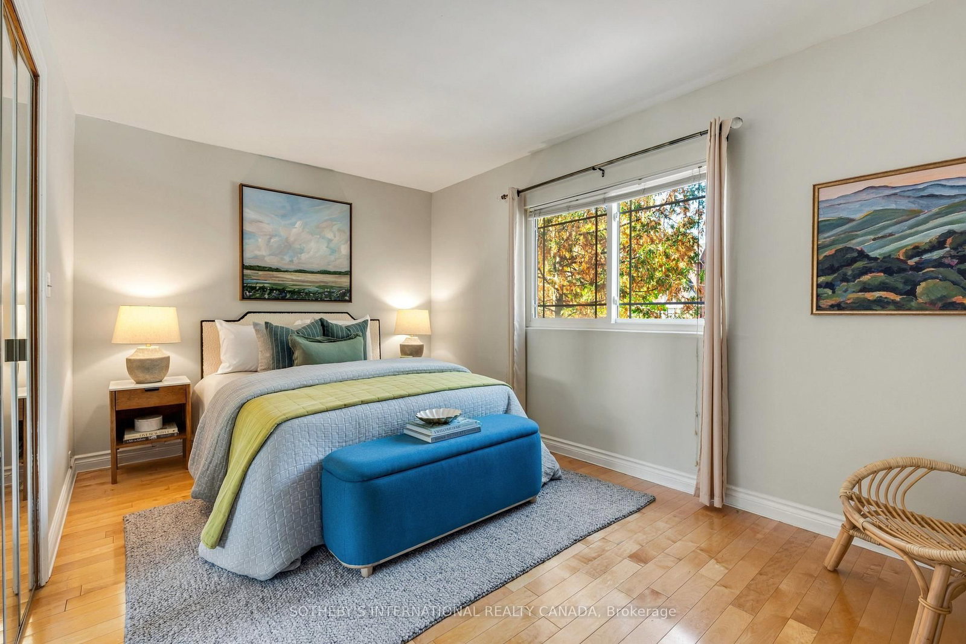
Situated in the highly desirable Allenby school district just west of all the action at Yonge and Eglinton, this expansive renovated semi-detached home with a three-storey addition offers exceptional interior space and easy urban living. Stepping inside, the spacious open-concept main floor living and dining room immediately impresses with broad proportions, gleaming maple hardwood floors, and a focal-point fireplace. At the rear of the home, the eat-in kitchen with two oversized pantry closets, upscale appliances and sleek upscale countertops complete with breakfast bar seating. The renovated kitchen is combined with the main floor family room area with an abundant of natural light. A wall of glass, with beautiful glass garden door, connects the main interior spaces smoothly with the outdoor deck, BBQ area and patio. Ascending the open-riser stairs leads to a bright upper floor anchored by continuous maple flooring throughout. The sunlit primary bedroom features impressive vaulted ceilings alongside massive windows that capture daylight. A private walk-out 2nd floor deck, an excellent walk-in closet, and an updated three-piece ensuite bathroom make for a wonderful primary suite. Two additional well-proportioned bedrooms and a full main bathroom are also situated on this upper level. The lower level delivers versatile additional living space with a spacious recreation room finished with built-in cabinetry, new broadloom, and a glass garden door walk-up directly to the back garden. A functional laundry room comes fitted with newer Whirlpool front-loading washer and dryer units. Outside, the extra-deep 134-foot lot presents a low-maintenance setting with no grass to cut. Broad patio areas complemented by a rear garden shed ideal for bike storage. Leave your car on the extra wide front licensed parking spot for one car. Enjoy a variety of shops, restaurants and the community centre nearby. Short walk to the subway and Crosstown LRT.

Listed by SOTHEBY'S INTERNATIONAL REALTY CANADA

  • MLS #

    C13877178

  • Sq. Ft

    1500-2000

  • Sq. Ft. Source

    MLS

  • Lot Irregularities

    Y

  • Year Built

    100+

  • Pool

    None

  • Drive

    Front Yard

  • Garage

    None

  • Total Parking

    1

  • Family Room

    Y

  • Den

    Y

  • Exterior

    Brick

  • Fireplace

    Y

  • Roof

    Asphalt Shingle, Membrane

  • Foundation

    Brick, Poured Concrete

  • Elevator

    n/a

  • Water View

    n/a

  • Laundry Level

    Lower

  • Heat

    Forced Air

  • A/C

    Central Air

  • Water

    Municipal

  • Water Supply

    n/a

  • Sewers

    Sewers

  • Central Vac

    N

  • Foyer

    1.65 x 1.14 ft Main level

    Double Closet, Leaded Glass, Crown Moulding

  • Living

    6.43 x 4.55 ft Main level

    Fireplace, Crown Moulding, Open Concept

  • Dining

    3.71 x 3.71 ft Main level

    Open Concept, hardwood floor, Crown Moulding

  • Kitchen

    4.22 x 3.28 ft Main level

    Renovated, Stainless Steel Appl, Breakfast Bar

  • Family

    3.43 x 3.35 ft Main level

    W/O To Deck, Crown Moulding, Recessed Lights

  • Primary

    6.4 x 3.35 ft 2nd level

    W/I Closet, Large Window, W/O To Balcony

  • Other

    3.4 x 1.22 ft 2nd level

    W/O To Balcony, O/Looks Backyard

  • Bathroom

    0.0 x 0.0 ft 2nd level

    3 Pc Ensuite, Renovated, Porcelain Floor

  • 2nd Br

    4.44 x 2.92 ft 2nd level

    Double Closet, hardwood floor, O/Looks Frontyard

  • 3rd Br

    3.53 x 2.82 ft 2nd level

    Double Closet, hardwood floor, Window

  • Bathroom

    0.0 x 0.0 ft 2nd level

    4 Pc Bath, Ceramic Floor, Wall Sconce Lighting

  • Rec

    7.19 x 4.29 ft Lower level

    Broadloom, Walk-Up, Double Closet

  • Laundry

    2.26 x 2.24 ft Lower level

    Vinyl Floor, Laundry Sink, Recessed Lights

  • Bathroom

    0.0 x 0.0 ft Lower level

    3 Pc Bath, Tile Floor, Separate Shower

Thinking of Selling?

Find Out Your Home’s Value in Today’s Market!

No Email or Signup is required to view your home estimate.

estimate your home value

Contact Manoj Kukreja

Sales Representative,
Century 21 People’s Choice Realty Inc.,
Brokerage
(647) 576 - 2100

Manoj profile avatar

Estimated price

Date
Price
Change
2026-10-08
$1,688,485
-0.01%

Mortgage Calculator

This data is for informational purposes only.

Mortgage Payment per month

Principal Amount

Interest

Total Payable

Amortization

Amortization

Closing Cost Calculator

This data is for informational purposes only.

Closing Cost Total for this property

Total Cash flow for purchasing this property

Down Payment(%)*
Additional information

Provincial Land Transfer Tax

Ontario Land Transfer Tax Rebate

Toronto Land Transfer Tax

Toronto Land Transfer Tax Rebate

PST on CMHC Insurance Premium

Lawyer Fees

$2,825

Government Registration Fee's

$164

Title Insurance

Closing Cost Total

Total Cash flow for purchasing this property

Provincial Land Transfer Tax

Ontario Land Transfer Tax Rebate

Toronto Land Transfer Tax

Toronto Land Transfer Tax Rebate

PST on CMHC Insurance Premium

Lawyer Fees

$2,825

Government Registarion Fee's

$164

Title Insurance

Down Payment(%)*

* A down payment of less than 20% is permitted only for first-time home buyers purchasing their principal residence. The minimum down payment required is 5% for the portion of the purchase price up to $500,000, and 10% for the portion between $500,000 and $1,500,000. For properties priced over $1,500,000, a minimum down payment of 20% is required.

Thinking of Selling?

Find Out Your Home’s Value in Today’s Market!

No Email or Signup is required to view your home estimate.

estimate your home value

Contact Manoj Kukreja

Sales Representative, Century 21 People’s Choice Realty Inc., Brokerage
(647) 576 - 2100

Manoj profile avatar

Recent Sold Listings in Yonge-Eglinton, Toronto

Popular Cities